

Sold
Listing Courtesy of:  PrimeMLS / Listed By: Steven "Steve" Blier, Coldwell Banker Realty / Bought By: Kevin Kokx, Keller Williams Gateway Realty - Contact: Cell: 603-930-5684
 PrimeMLS / Listed By: Steven "Steve" Blier, Coldwell Banker Realty / Bought By: Kevin Kokx, Keller Williams Gateway Realty - Contact: Cell: 603-930-5684
 4 Windsor Boulevard Londonderry, NH 03053
Sold on 08/31/2026
$999,900 (USD)
Description
Sold Date:
08/31/2026
08/31/2026
Lot Size
1.1 acres
1.1 acres
Type
Single-Family Home
Single-Family Home
Year Built
1984
1984
Style
Walkout Lower Level, Contemporary, Detached, Modern Architecture, Post and Beam
Walkout Lower Level, Contemporary, Detached, Modern Architecture, Post and Beam
Views
No
No
School District
Londonderry School District
Londonderry School District
County
Rockingham County
Rockingham County
Listed By
Steven "Steve" Blier, Coldwell Banker Realty, Contact: Cell: 603-930-5684
Bought with
Kevin Kokx, Keller Williams Gateway Realty
Kevin Kokx, Keller Williams Gateway Realty
Source
PrimeMLS
Last checked Sep 21 2026 at 5:16 PM GMT+0000
PrimeMLS
Last checked Sep 21 2026 at 5:16 PM GMT+0000
Bathroom Details
- Full Bathrooms: 3
- 3/4 Bathroom: 1
Interior Features
- Dining Area
- Kitchen Island
- Laundry Hook-Ups
- Kitchen/Dining
- Natural Woodwork
- Whirlpool Tub
- Soaking Tub
- Security
- Fireplace Screens/Equip
- Programmable Thermostat
- Primary Br W/ Ba
- Cathedral Ceiling(s)
- Ceiling Fan(s)
- In-Law Floorplan
- Walk-In Closet(s)
- Vaulted Ceiling(s)
- 1 Fireplace
- Wood Fireplace
- 1st Floor Laundry
- Led Lighting
- In-Law/Adu
Lot Information
- Level
- Wooded
- Walking Trails
- Subdivided
- Open Lot
- Sloped
- Near School(s)
- Near Shopping
- Near Skiing
- Neighborhood
- Near Hospital
- Near Golf Course
- Near Public Transit
- Private
Property Features
- Fireplace: Fireplace Screens/Equip
- Fireplace: 1 Fireplace
- Fireplace: Wood Fireplace
- Foundation: Concrete
Heating and Cooling
- Hot Air
- Forced Air
- Oil
- Central Air
Basement Information
- Unfinished
- Full
- Storage Space
- Roughed In
- Concrete Floor
- Insulated
- Interior Entry
- Exterior Entry
- Walk-Out Access
- Basement Stairs
- Interior Stairs
Flooring
- Carpet
- Hardwood
- Tile
- Ceramic Tile
- Wood
Exterior Features
- Trash
- Window Screens
- Deck
- Garden
- Patio
- Storage
- Natural Shade
- Storm Window(s)
- Roof: Asphalt Shingle
- Roof: Architectural Shingle
Utility Information
- Utilities: Propane, Cable at Site
- Sewer: Private, 1000 Gallon, Leach Field, Septic Tank
- Fuel: Oil
Parking
- Garage
- Paved
- Driveway
- Parking Spaces 5 - 10
- On Site
- Auto Open
Stories
- Two
Living Area
- 3,940 sqft
Listing Price History
Date
Event
Price
% Change
$ (+/-)
Jun 02, 2026
Price Changed
$999,900
-2%
-$25,100
May 22, 2026
Price Changed
$1,025,000
-2%
-$25,000
May 08, 2026
Price Changed
$1,050,000
-5%
-$50,000
Mar 01, 2026
Listed
$1,100,000
-
-
Additional Information: Bedford, Nh | Cell: 603-930-5684
Disclaimer: © 2026 PrimeMLS, Inc. All rights reserved. This information is deemed reliable, but not guaranteed. The data relating to real estate displayed on this display comes in part from the IDX Program of PrimeMLS. The information being provided is for consumers’ personal, non-commercial use and may not be used for any purpose other than to identify prospective properties consumers may be interested in purchasing. Data last updated 9/21/26 10:16
 © 2026 PrimeMLS, Inc. All rights reserved. This information is deemed reliable, but not guaranteed. The data relating to real estate displayed on this display comes in part from the IDX Program of PrimeMLS. The information being provided is for consumers’ personal, non-commercial use and may not be used for any purpose other than to identify prospective properties consumers may be interested in purchasing. Data last updated 9/21/26 10:16

Quality home provides remarkable flexibility, including two primary suites, 1st + 2nd floors, both featuring a custom oversized full bathroom and generous closets. With 3/4+ potential bedrooms, and partially finished rms in L.L. ideal for office, gym, creative hobby spaces. Floor Plan adapts to a wide variety of lifestyle!
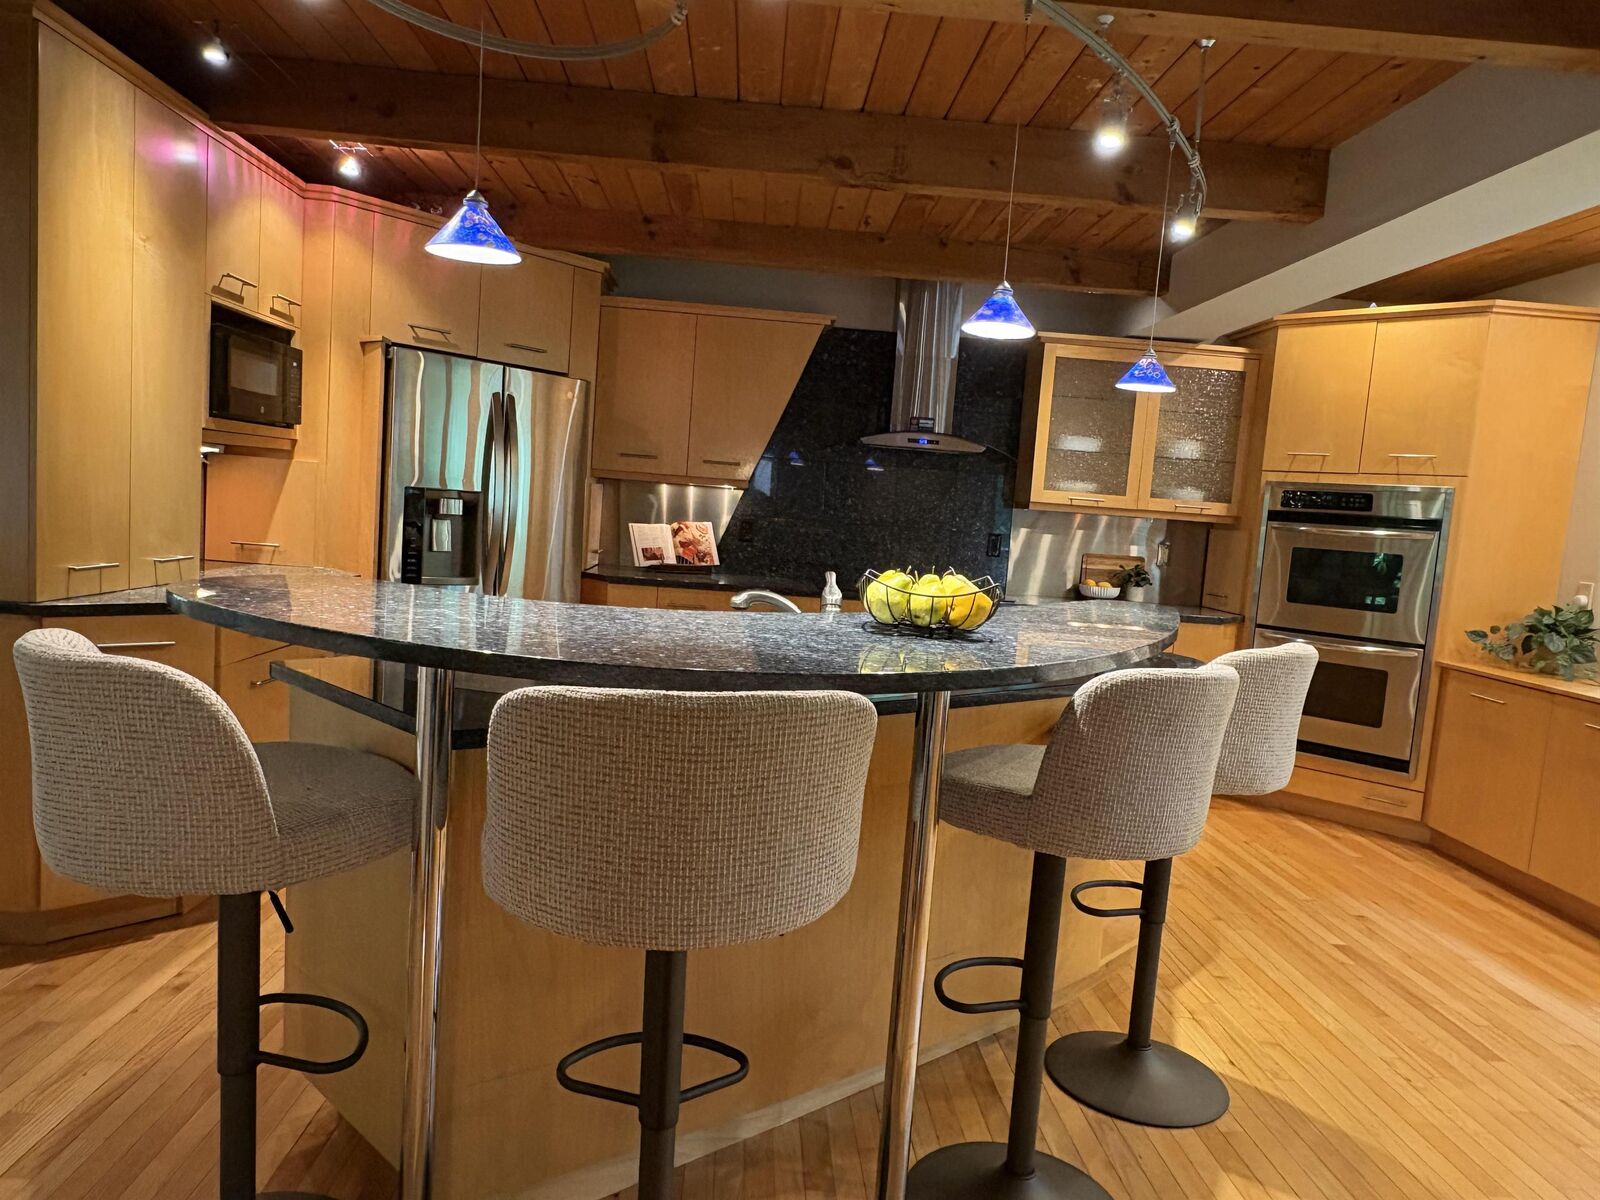
The gourmet, updated kitchen is a standout feature, designed to impress with its custom finishes, expansive breakfast bar, and abundant workspace perfect for everyday living or hosting memorable gatherings. The adjoining two-story family room showcases a warm fireplace and large windows that fill the space with natural light, creating a warm and inviting atmosphere. Convenience continues with central air conditioning, a first-floor laundry room, and a beautiful blend of quality hardwood, and tile flooring throughout the home.
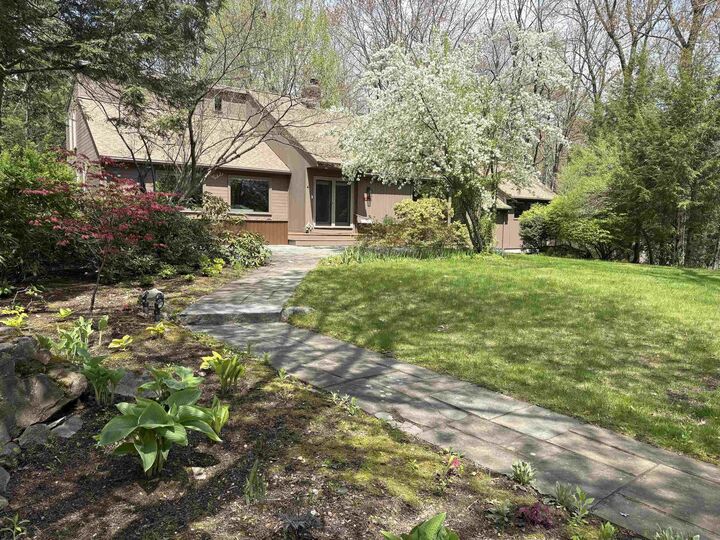
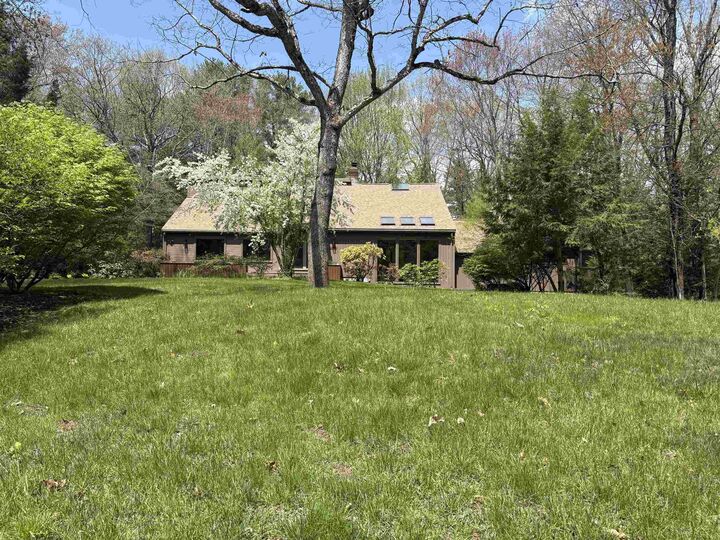
Recent improvements include a newer roof and a newly installed on-demand propane generator, adding peace of mind and efficiency. Outdoor living is just as impressive, featuring a spacious 700 sq ft private deck and an inviting front patio—ideal for relaxing & entertaining! Numerous thoughtful updates throughout the home contribute to its move-in-ready feel, offering the character of a long-loved property with the freshness of one that feels newly built. Enjoy the charm and warmth of wood and soaring ceiling!
The current owners have cherished this remarkable home for many years, and now it is ready to welcome its next chapter. Come see all the possibilities and discover the comfort, function, and style this property offers.